Design & build
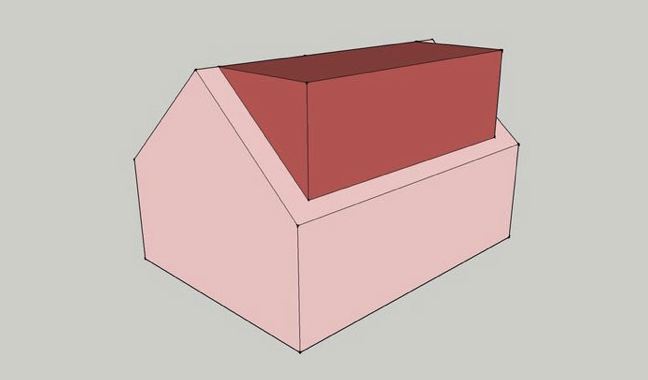
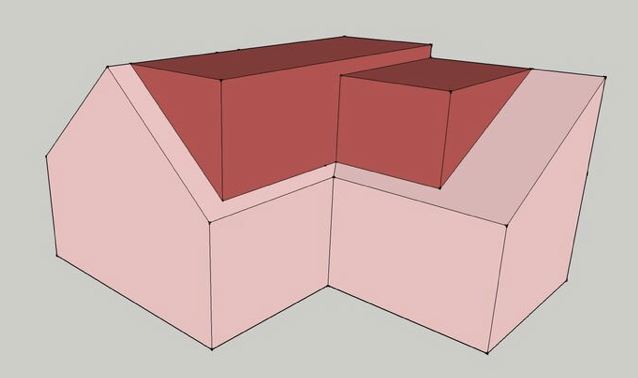
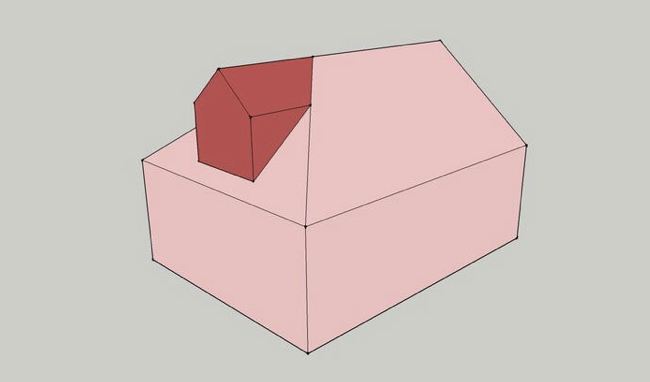
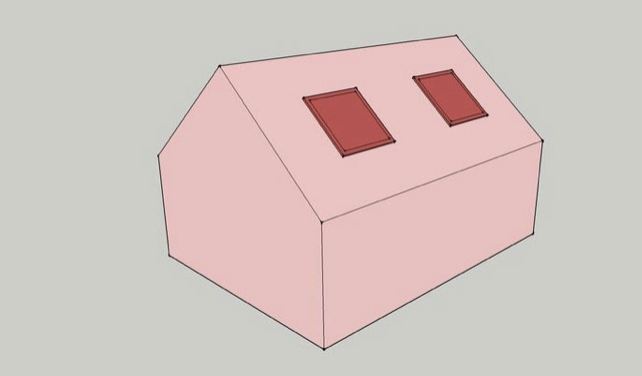
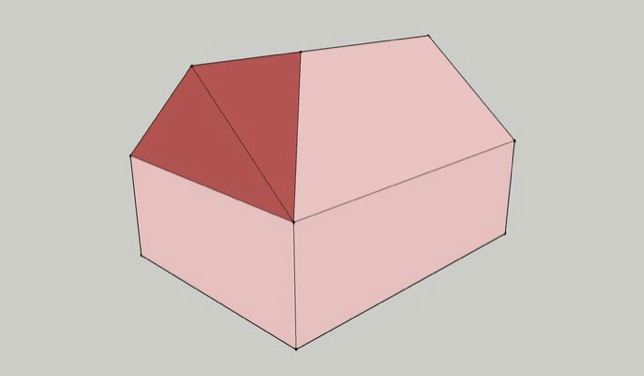
Our skilled team prepares your drawings, structural calculations and building control requirements. We also offer visual packages, including 2D and 3D designs and section and elevation views, so you can see your loft before it's built.